<-- style PDP --> 186 Wanless Avenue, Toronto - Detached for sale for $1,980,000
  • new
  • for sale
  • leased

186 Wanless Avenue

Toronto, Ontario, M4N 1W2 - Lawrence Park North

$1,980,000

  • Neighbourhood

    Lawrence Park North

  • Major Intersection

    Lawrence/Mt. Pleasant

  • Listed Since: 1 day(s)

  • Last update: today

Overview

  • Property Type

    Detached, 2-Storey

  • Bedrooms

    3 + 1

  • Bathrooms

    2

  • Basement

    Finished + Sep Entrance

  • Kitchen

    1

  • Total Parking

    1

  • Lot Size

    25x134 (Feet)

  • Taxes

    $8,794.00 (2026)

  • Type

    Freehold

Property Description

Property description for 186 Wanless Avenue, Toronto

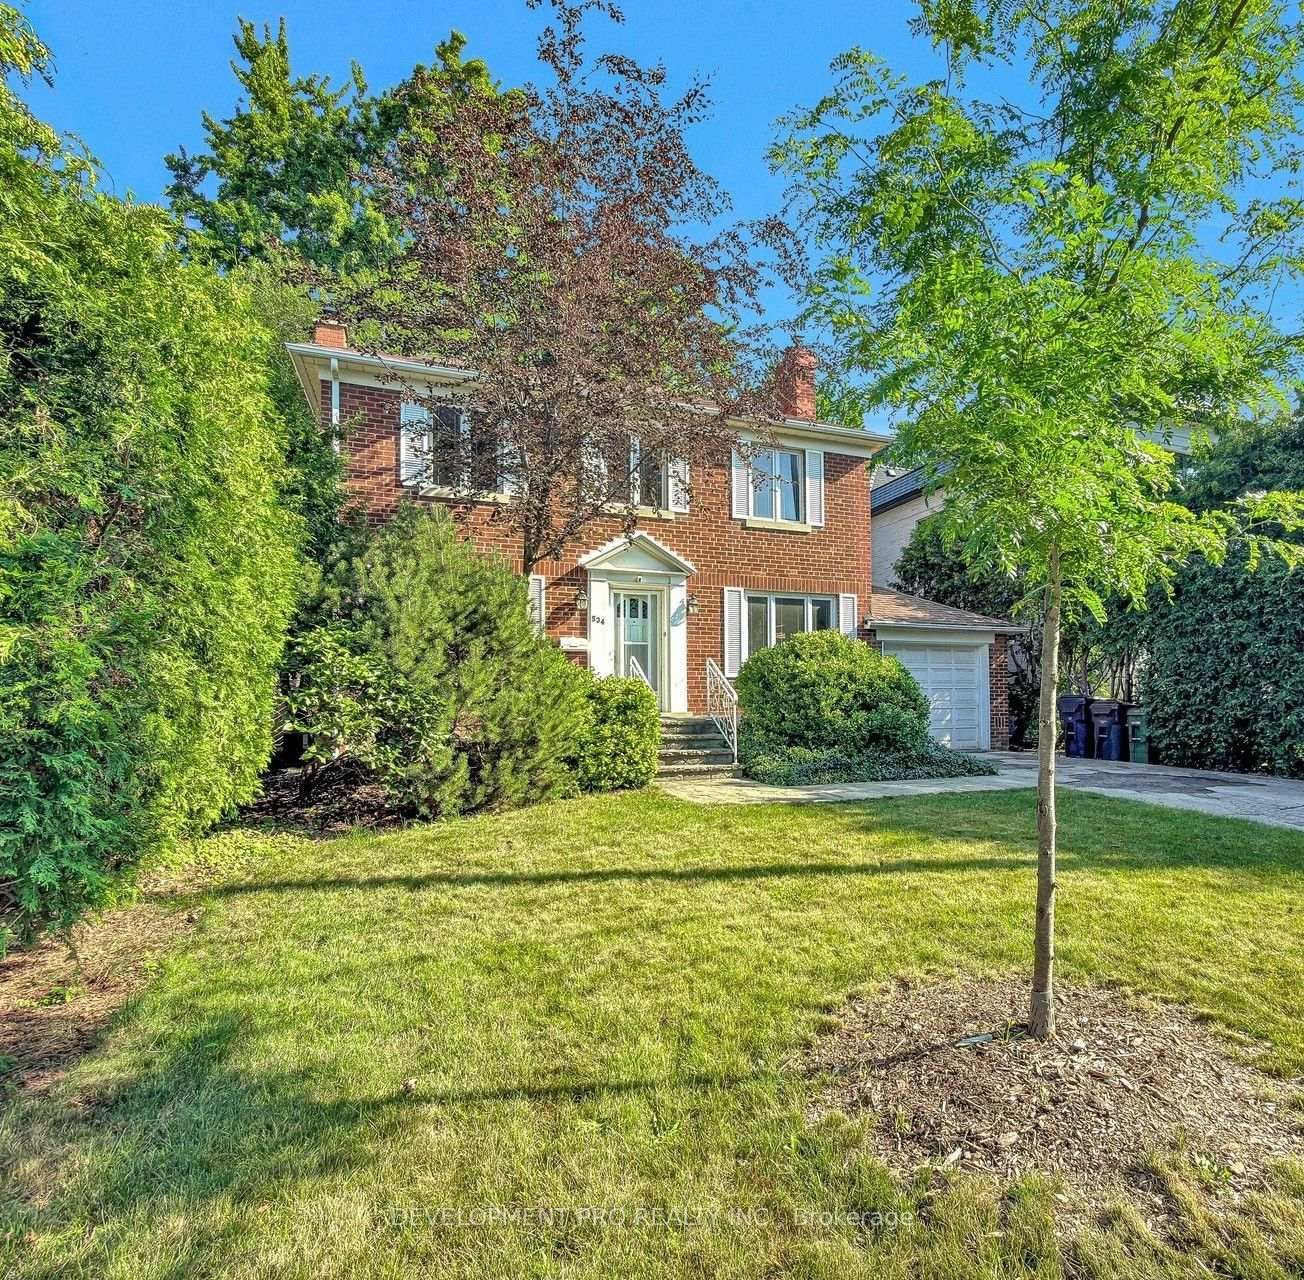
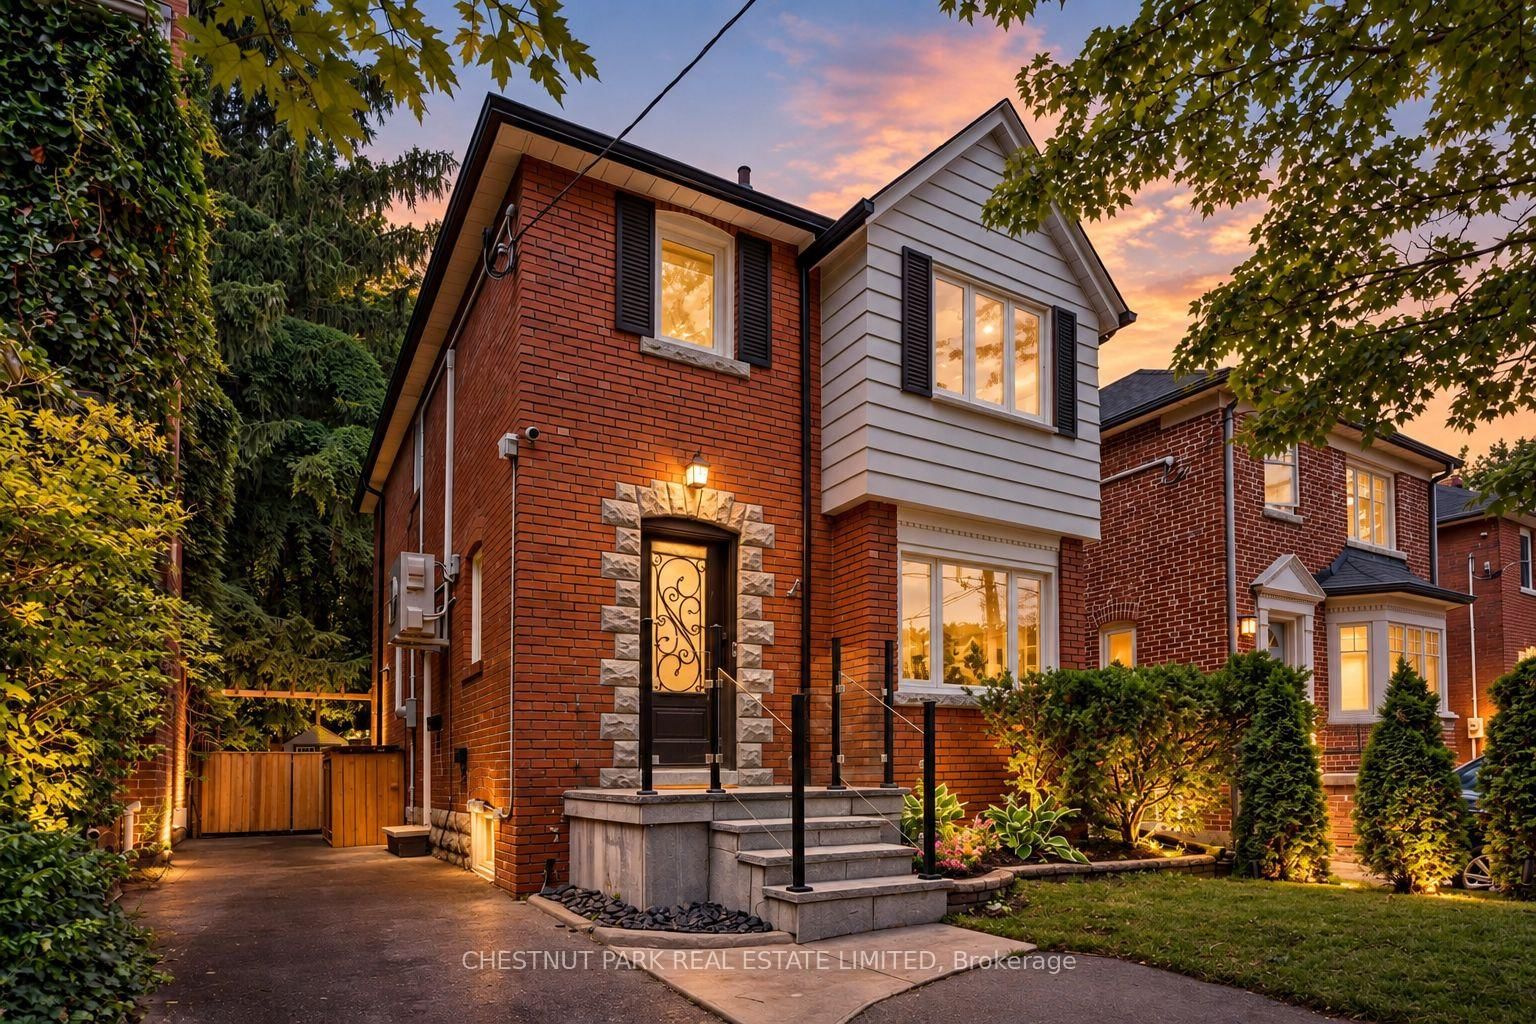
LOCATION! Beautifully Updated Detached Family Home In The Highly Sought-After Wanless Park Neighbourhood! Offering 3+1 Bdrs, 2 Renovated Baths & A Perfect Blend Of Timeless Character, Modern Updates & Family-Friendly Living. The Inviting LR Features A Charming Gas Fireplace & HW Floors, Flowing Seamlessly Into The Elegant DR With Decorative Wainscoting, Ideal For Family Gatherings. The Tastefully Renovated Kitchen Showcases Granite Countertops, S/S Appliances, Ample Cabinetry & A Bright Breakfast Area W/Skylight. The Sun-Filled Main Floor FR Addition Is A True Highlight, Featuring A Wood-Burning Fireplace, Stylish Feature Wall, Vaulted Ceiling, Skylight & Floor-To-Ceiling Sliding Doors Overlooking The Private Backyard, Creating The Perfect Seamless Indoor-Outdoor Living Space For Relaxing And Entertaining. Upstairs Features 3 Bdrs, Including A Primary W/Double Closets, And A Beautifully Renovated 4 pcs Bath W/A Glass-Enclosed Shower/Tub. The Finished Basement Offers A Large Rec Room Ideal For Entertainment, Additional Flexible Space Suitable For A Home Office Or Potential 4th Bdr, A Renovated 3 pcs Bath, Laundry Area W/Ample Storage & Additional Crawl-Space Storage. A Separate Side Entrance Adds Potential For A Future In-Law Suite. The Deep Landscaped & Fully Fenced Backyard Features Mature Trees, A Spacious Two-Tier Deck With Ample Room For Outdoor Dining, Lounging & Entertaining, A Storage Shed, Gazebo & A Large Gate. Ideally Situated On A Quiet, Family-Friendly Street, Just One Block To Wanless Park. A Short Walk To Lawrence Subway Station, Locke Library & The Vibrant Yonge Street Shops, Boutiques, Cafes, Restaurants & All Amenities. Located Within The Highly Coveted Bedford Park Public School (K-8) & Lawrence Park Collegiate Institute School Districts, With Prestigious Private Schools Including Havergal College, Toronto French School, Crescent School & St. Clement's School Nearby. Moments To Trails, Sunnybrook Hospital, The Granite Club, Golf Courses & Hwy 401.

Listed by RE/MAX REALTRON REALTY INC.

  • MLS #

    C14189154

  • Sq. Ft

    1500-2000

  • Sq. Ft. Source

    MLS

  • Lot Irregularities

    n/a

  • Year Built

    51-99

  • Pool

    None

  • Drive

    Front Yard, Private

  • Garage

    None

  • Total Parking

    1

  • Family Room

    Y

  • Den

    Y

  • Exterior

    Brick

  • Fireplace

    Y

  • Roof

    Asphalt Shingle

  • Foundation

    Not Applicable

  • Elevator

    N

  • Water View

    n/a

  • Laundry Level

    Lower

  • Heat

    Baseboard

  • A/C

    Wall Unit

  • Water

    Municipal

  • Water Supply

    n/a

  • Sewers

    Sewers

  • Central Vac

    N

  • Living

    5.94 x 3.64 ft Main level

    hardwood floor, Gas Fireplace, South View

  • Dining

    4.18 x 3.1 ft Main level

    hardwood floor, Wainscoting, O/Looks Family

  • Kitchen

    5.26 x 2.29 ft Main level

    Ceramic Floor, Renovated, Stainless Steel Appl

  • Breakfast

    2.87 x 2.44 ft Main level

    Ceramic Floor, Vaulted Ceiling, Skylight

  • Family

    5.87 x 3.73 ft Main level

    hardwood floor, W/O To Deck, Skylight

  • Primary

    4.7 x 3.27 ft 2nd level

    Broadloom, Window, Double Closet

  • 2nd Br

    4.08 x 2.53 ft 2nd level

    Broadloom, Window, Closet

  • 3rd Br

    3.63 x 2.86 ft 2nd level

    Broadloom, Window, Ceiling Fan

  • Rec

    5.46 x 3.1 ft Bsmt level

    Broadloom, Pot Lights

  • Office

    4.66 x 3.42 ft Bsmt level

    Ceramic Floor, Pot Lights, B/I Shelves

  • MLS #

    C14189154

  • Sq. Ft

    1500-2000

  • Sq. Ft. Source

    MLS

  • Lot Irregularities

    n/a

  • Year Built

    51-99

  • Pool

    None

  • Drive

    Front Yard, Private

  • Garage

    None

  • Total Parking

    1

  • Family Room

    Y

  • Den

    Y

  • Exterior

    Brick

  • Fireplace

    Y

  • Roof

    Asphalt Shingle

  • Foundation

    Not Applicable

  • Elevator

    N

  • Water View

    n/a

  • Laundry Level

    Lower

  • Heat

    Baseboard

  • A/C

    Wall Unit

  • Water

    Municipal

  • Water Supply

    n/a

  • Sewers

    Sewers

  • Central Vac

    N

  • Living

    5.94 x 3.64 ft Main level

    hardwood floor, Gas Fireplace, South View

  • Dining

    4.18 x 3.1 ft Main level

    hardwood floor, Wainscoting, O/Looks Family

  • Kitchen

    5.26 x 2.29 ft Main level

    Ceramic Floor, Renovated, Stainless Steel Appl

  • Breakfast

    2.87 x 2.44 ft Main level

    Ceramic Floor, Vaulted Ceiling, Skylight

  • Family

    5.87 x 3.73 ft Main level

    hardwood floor, W/O To Deck, Skylight

  • Primary

    4.7 x 3.27 ft 2nd level

    Broadloom, Window, Double Closet

  • 2nd Br

    4.08 x 2.53 ft 2nd level

    Broadloom, Window, Closet

  • 3rd Br

    3.63 x 2.86 ft 2nd level

    Broadloom, Window, Ceiling Fan

  • Rec

    5.46 x 3.1 ft Bsmt level

    Broadloom, Pot Lights

  • Office

    4.66 x 3.42 ft Bsmt level

    Ceramic Floor, Pot Lights, B/I Shelves

Thinking of Selling?

Find Out Your Home’s Value in Today’s Market!

No Email or Signup is required to view your home estimate.

estimate your home value

Contact Manoj Kukreja

Sales Representative,
Century 21 People’s Choice Realty Inc.,
Brokerage
(647) 576 - 2100

Manoj profile avatar

Open house for 186 Wanless Avenue, Toronto

Property Open House

Property History

Property history for 186 Wanless Avenue, Toronto

This property has been sold 6 times before. Create your free account to explore sold prices, detailed property history, and more insider data.

Sign In / Register

Estimated price

Date
Price
Change
2026-11-17
$1,870,000
-5.35%

Mortgage Calculator

This data is for informational purposes only.

Mortgage Payment per month

Principal Amount

Interest

Total Payable

Amortization

Amortization

Closing Cost Calculator

This data is for informational purposes only.

Closing Cost Total for this property

Total Cash flow for purchasing this property

Down Payment(%)*
Additional information

Provincial Land Transfer Tax

Ontario Land Transfer Tax Rebate

Toronto Land Transfer Tax

Toronto Land Transfer Tax Rebate

PST on CMHC Insurance Premium

Lawyer Fees

$2,825

Government Registration Fee's

$164

Title Insurance

Closing Cost Total

Total Cash flow for purchasing this property

Provincial Land Transfer Tax

Ontario Land Transfer Tax Rebate

Toronto Land Transfer Tax

Toronto Land Transfer Tax Rebate

PST on CMHC Insurance Premium

Lawyer Fees

$2,825

Government Registarion Fee's

$164

Title Insurance

Down Payment(%)*

* A down payment of less than 20% is permitted only for first-time home buyers purchasing their principal residence. The minimum down payment required is 5% for the portion of the purchase price up to $500,000, and 10% for the portion between $500,000 and $1,500,000. For properties priced over $1,500,000, a minimum down payment of 20% is required.

Thinking of Selling?

Find Out Your Home’s Value in Today’s Market!

No Email or Signup is required to view your home estimate.

estimate your home value

Contact Manoj Kukreja

Sales Representative, Century 21 People’s Choice Realty Inc., Brokerage
(647) 576 - 2100

Manoj profile avatar

Recent Sold Listings in Lawrence Park North, Toronto

Popular Cities